Team Beesley
Leave a Message
Thank you for your message. We will be in touch with you shortly.
Explore Our Properties

Property Description

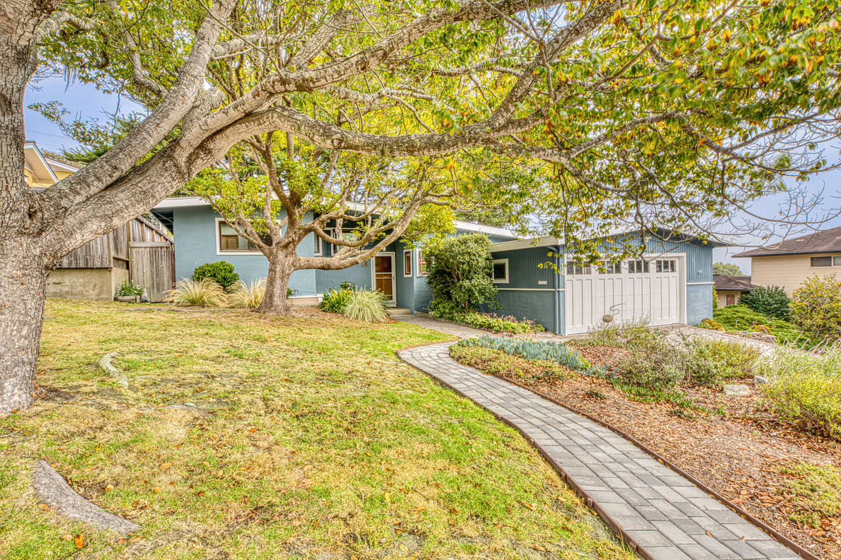
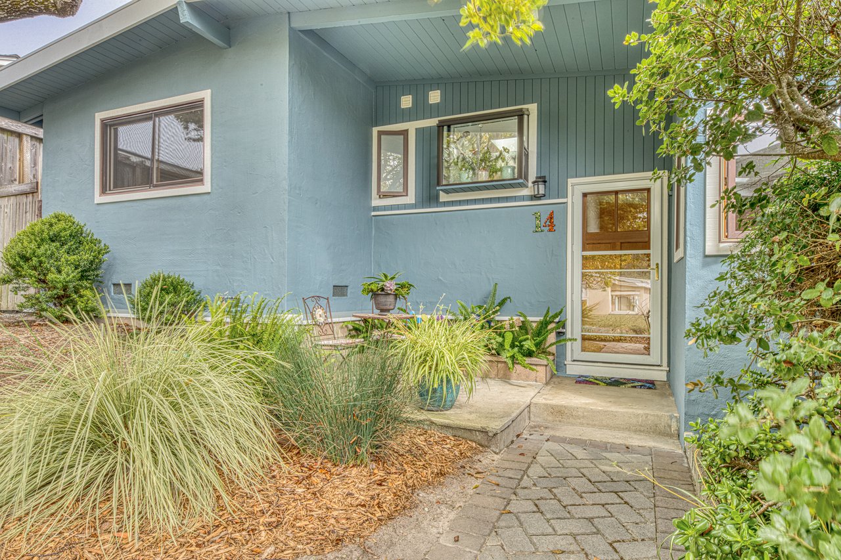
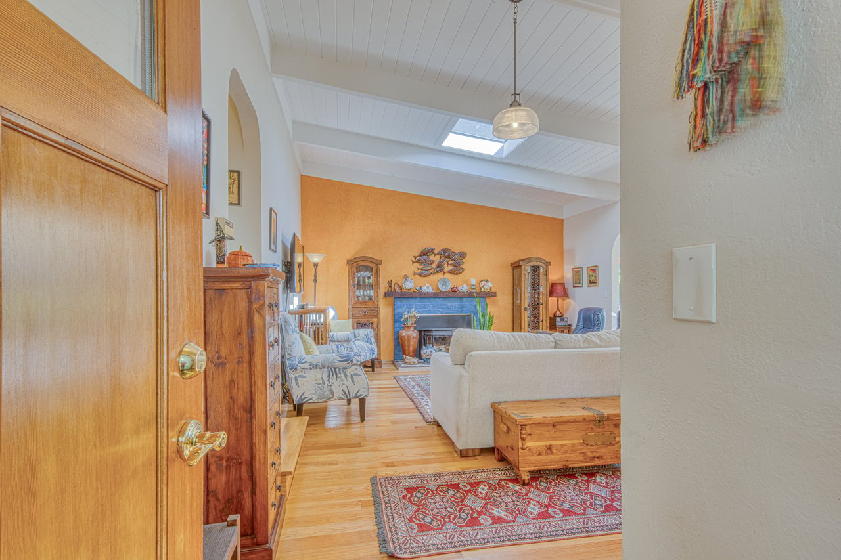
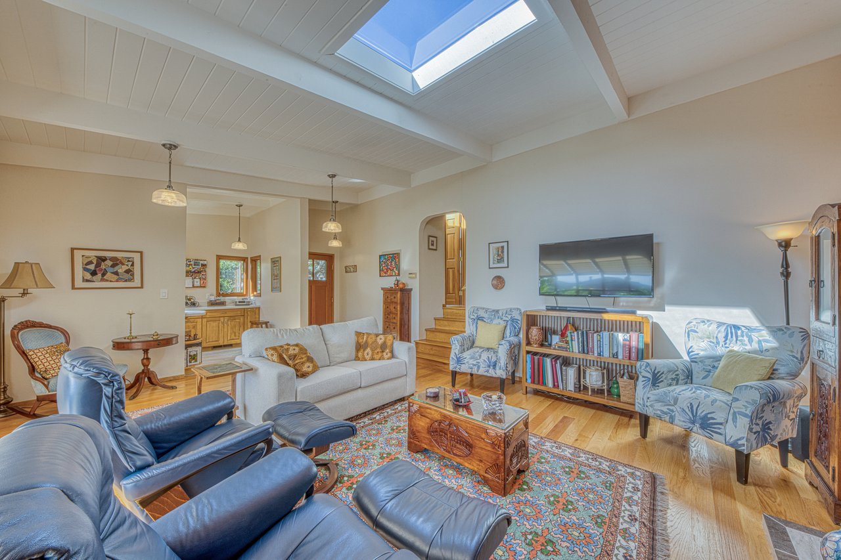
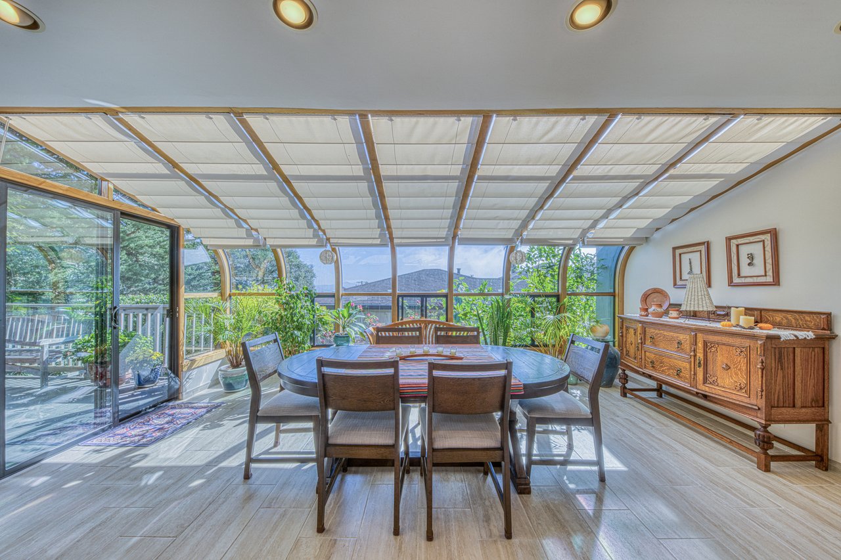
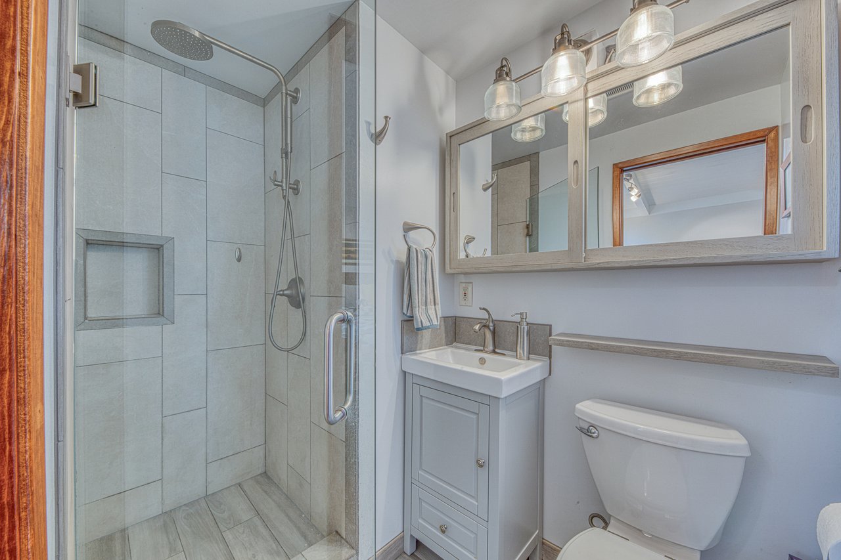
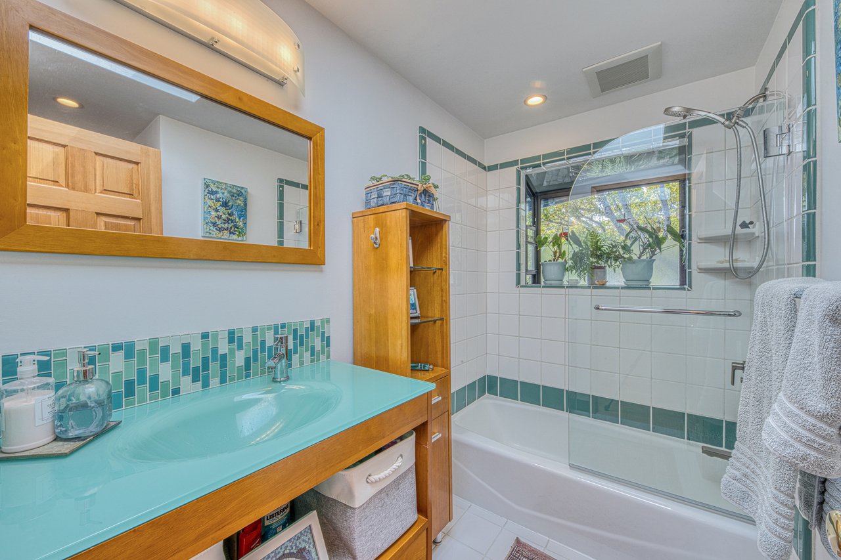
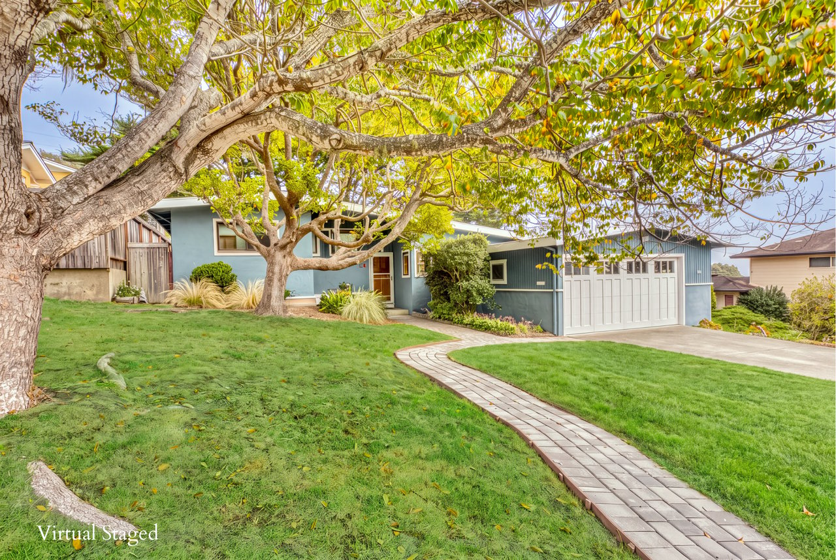
Turnkey, stylish, and thoughtfully updated, this inviting Toyon Heights home is ready to welcome you. Set among mature Monterey Cypress trees and just minutes from downtown Monterey, Del Monte Shopping Center, restaurants, and Carmel by the Sea, this beautifully refreshed 3-bedroom, 2-bath split-level home offers the perfect blend of comfort, character, and modern updates.

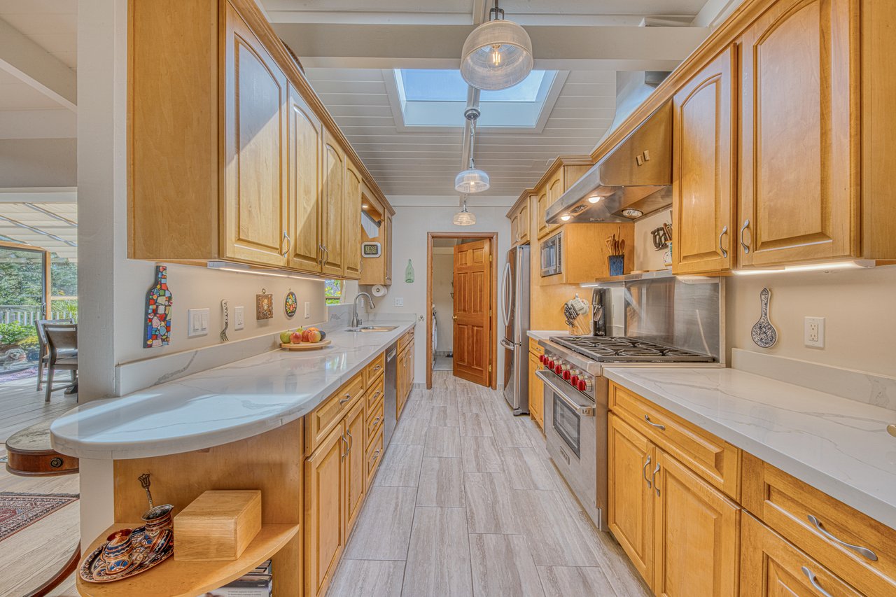
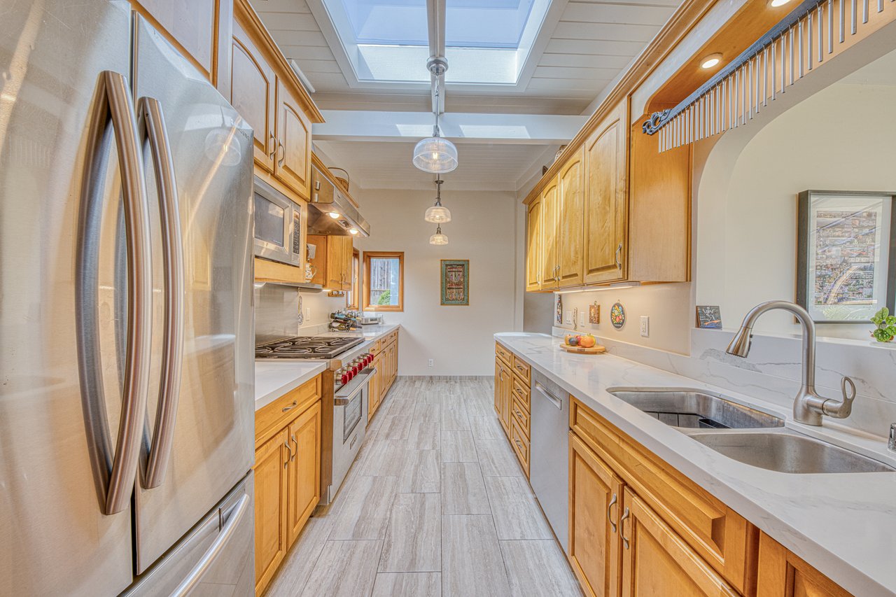
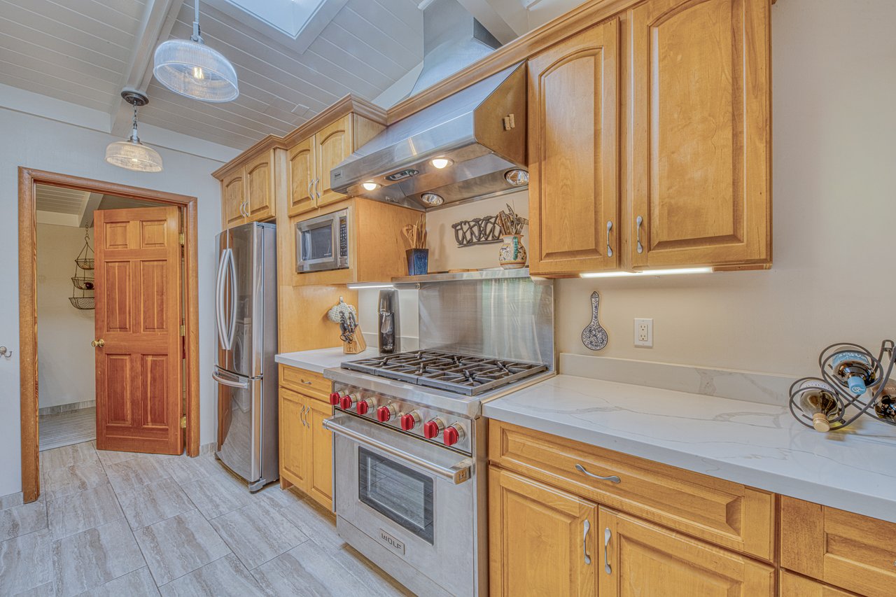
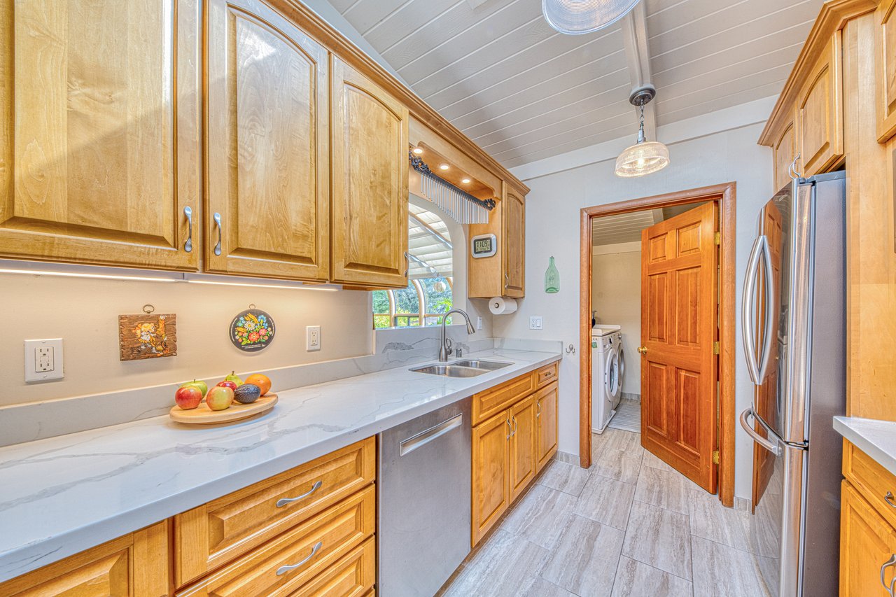
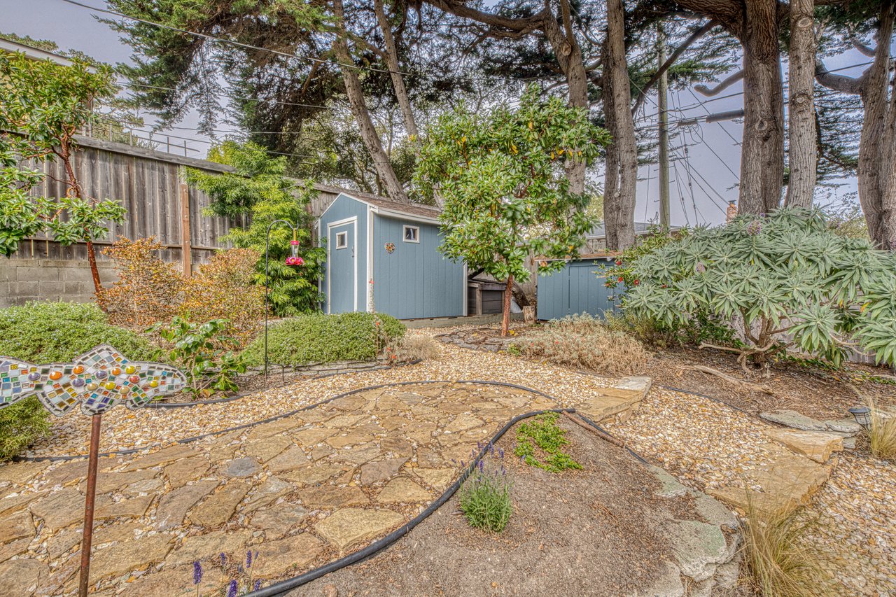
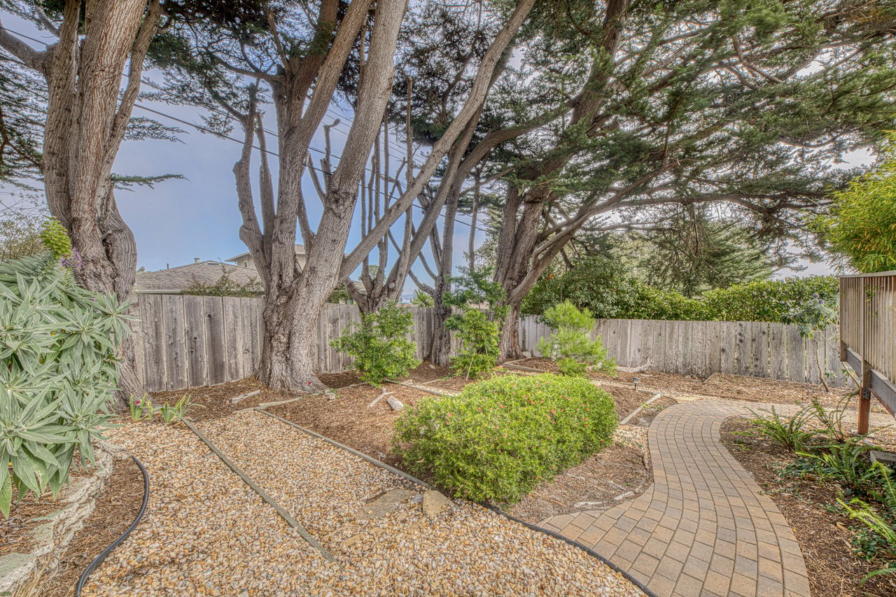
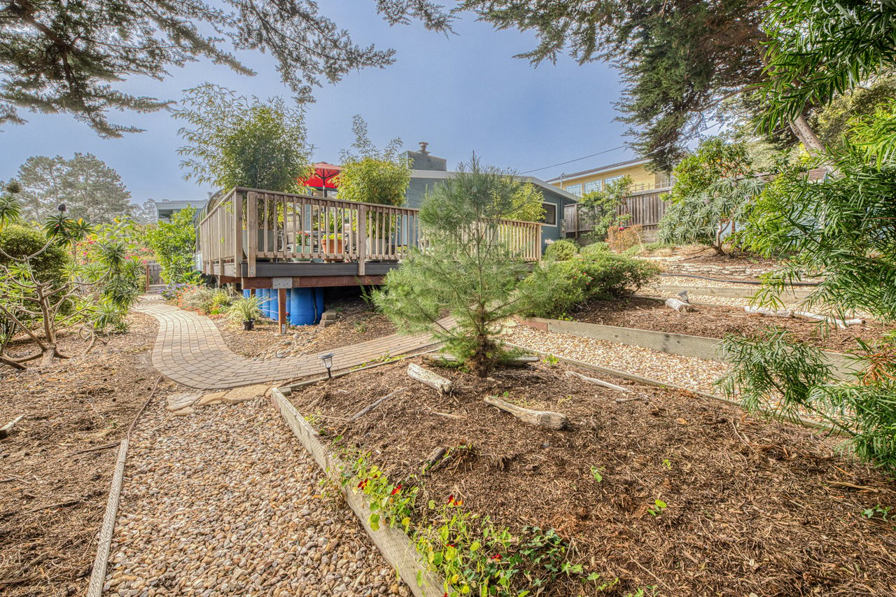
Recent improvements include new flooring, an updated kitchen with new cabinetry, quartz countertops, a fully landscaped backyard with a new deck and solar.

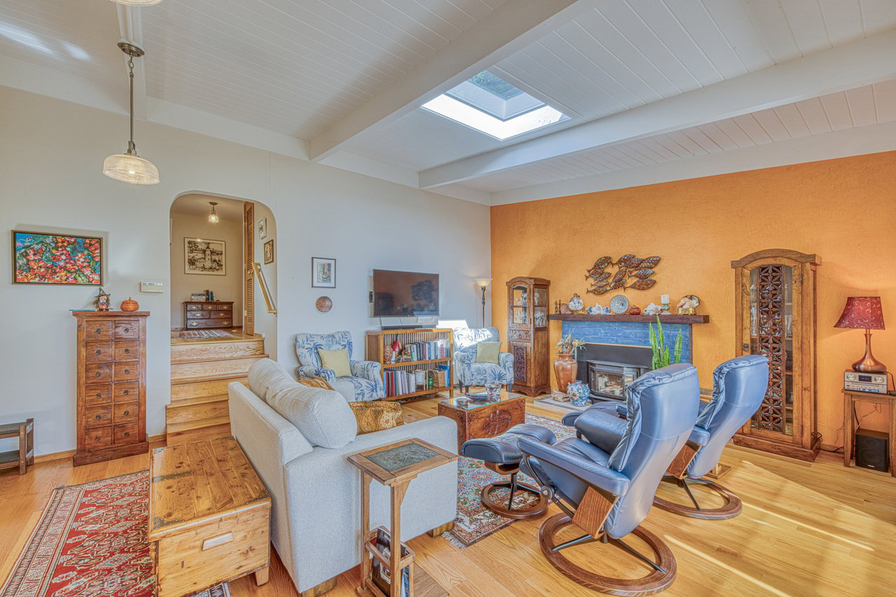
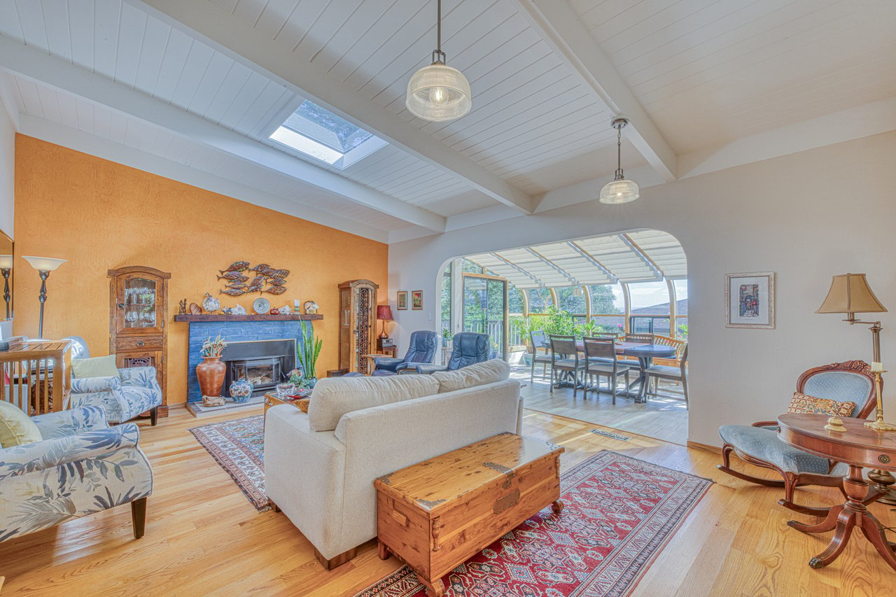
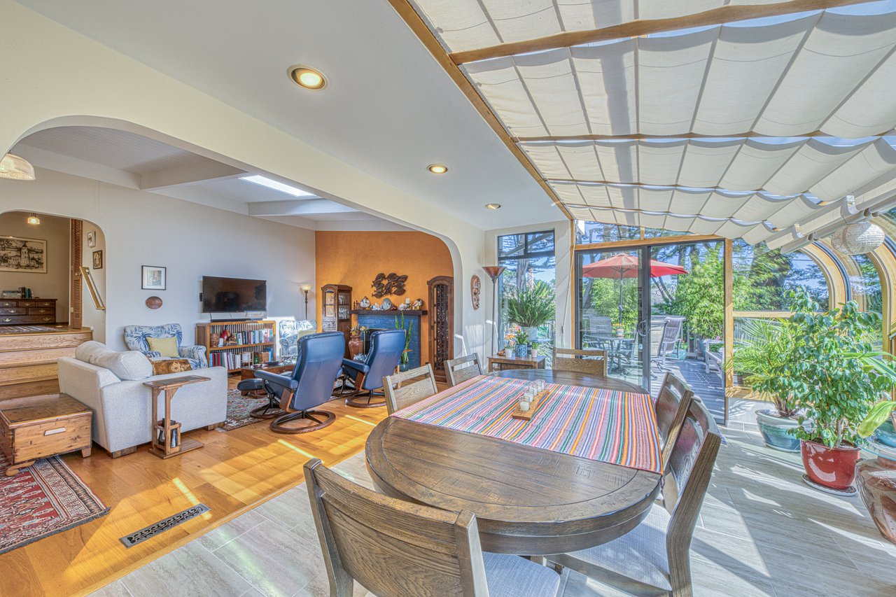
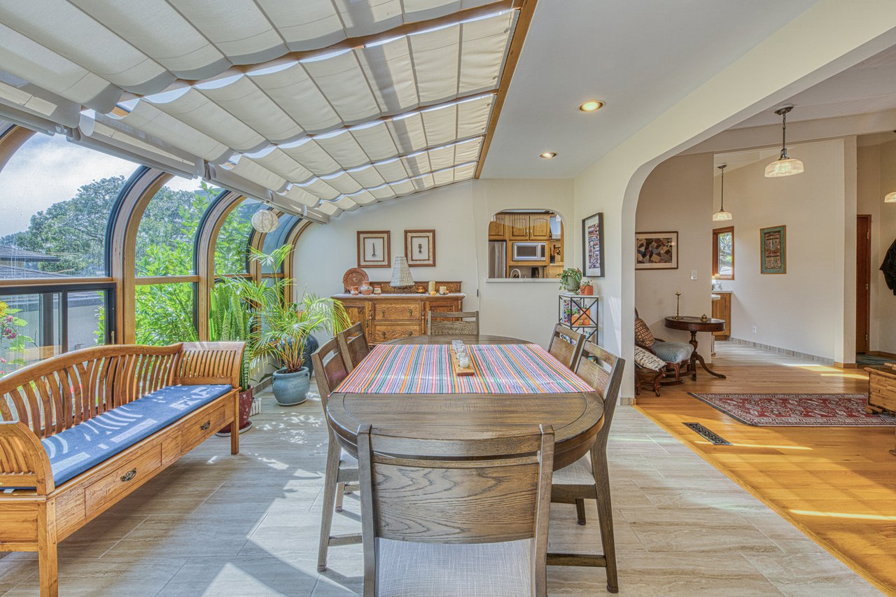
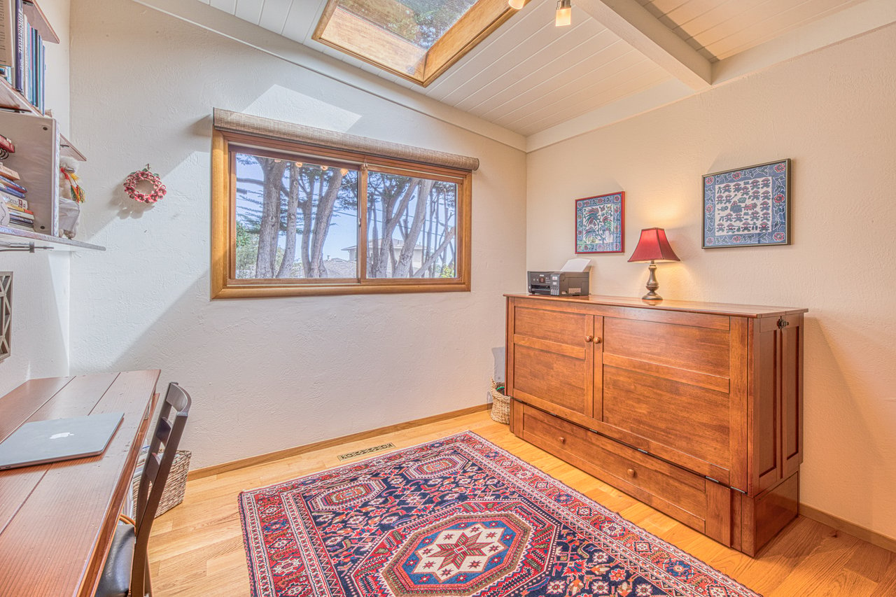
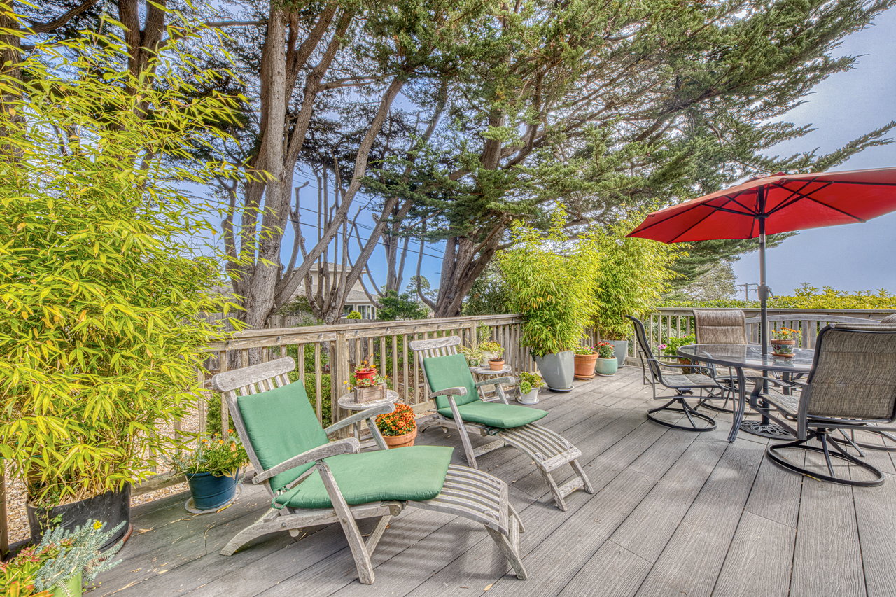
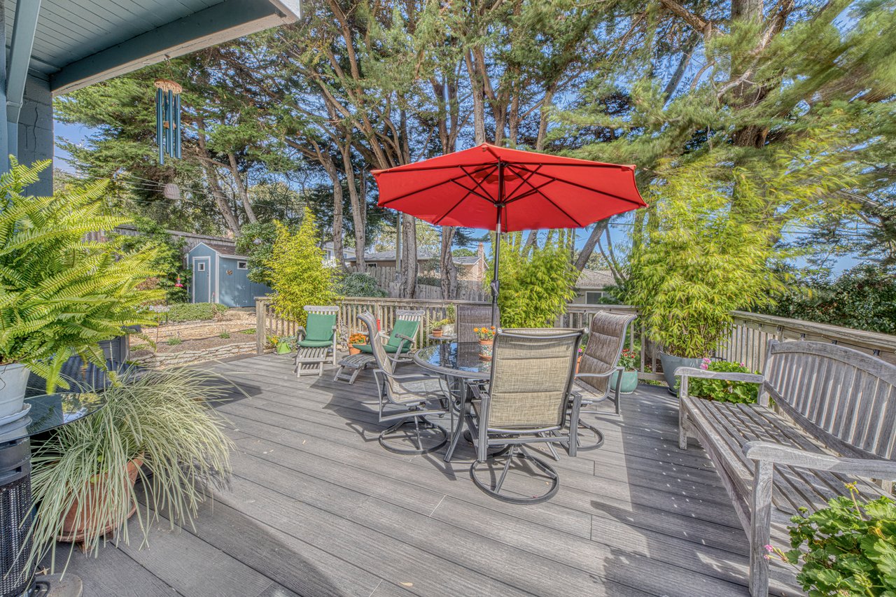
The generously sized living and dining area is designed for both everyday living and entertaining, with a fireplace, expansive windows, and glass sliding doors that open to the new rear deck and fully fenced private backyard.

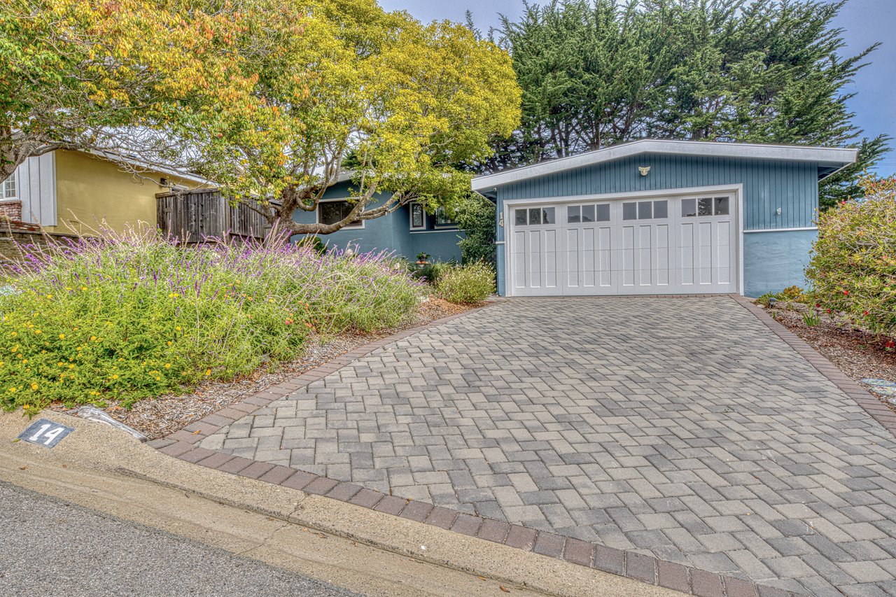
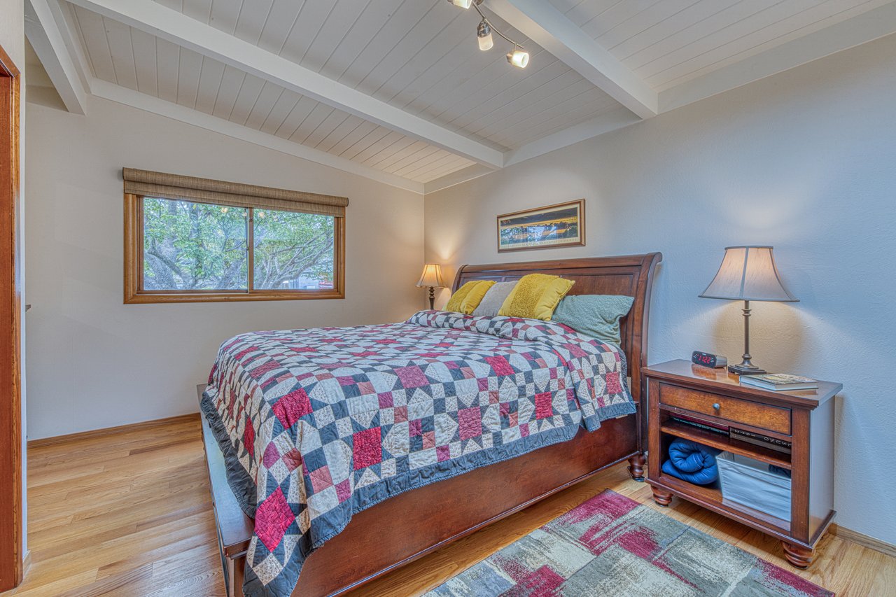
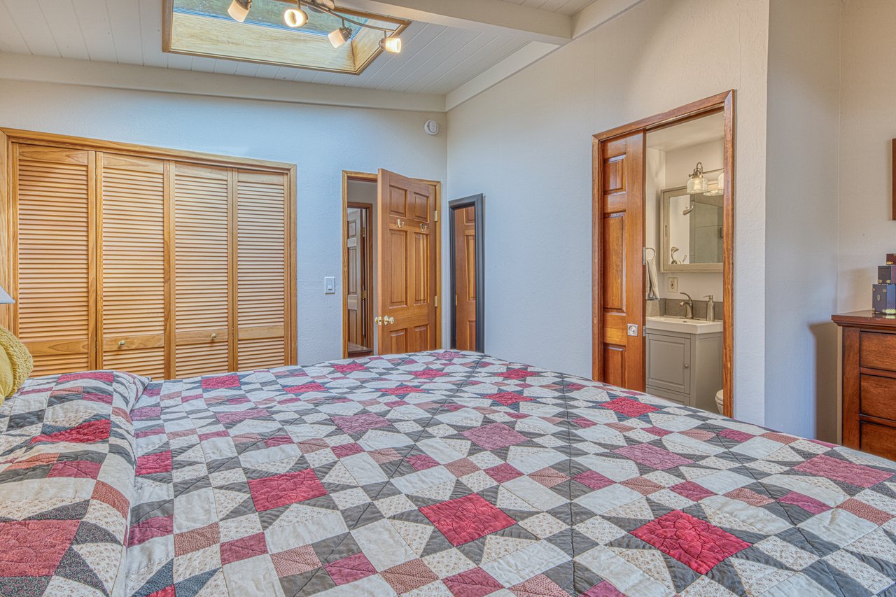
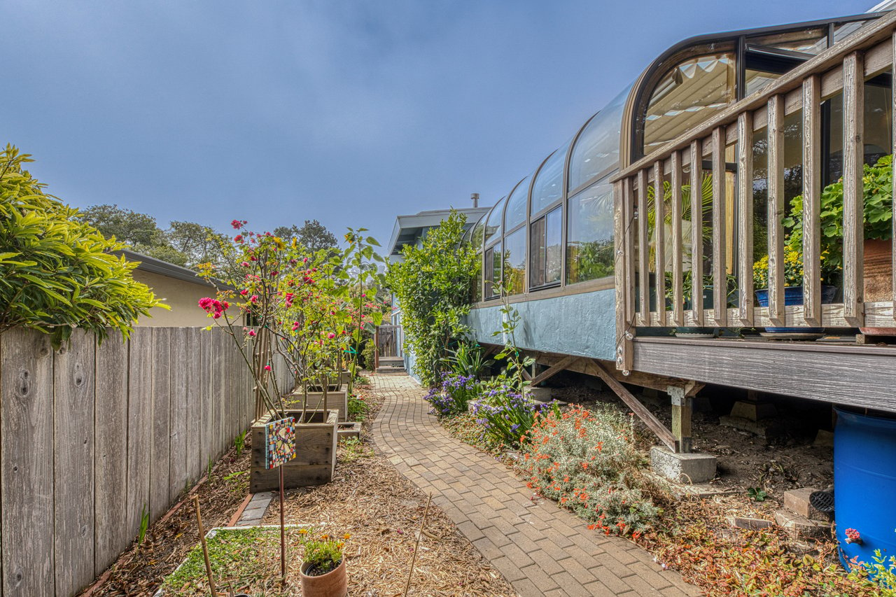
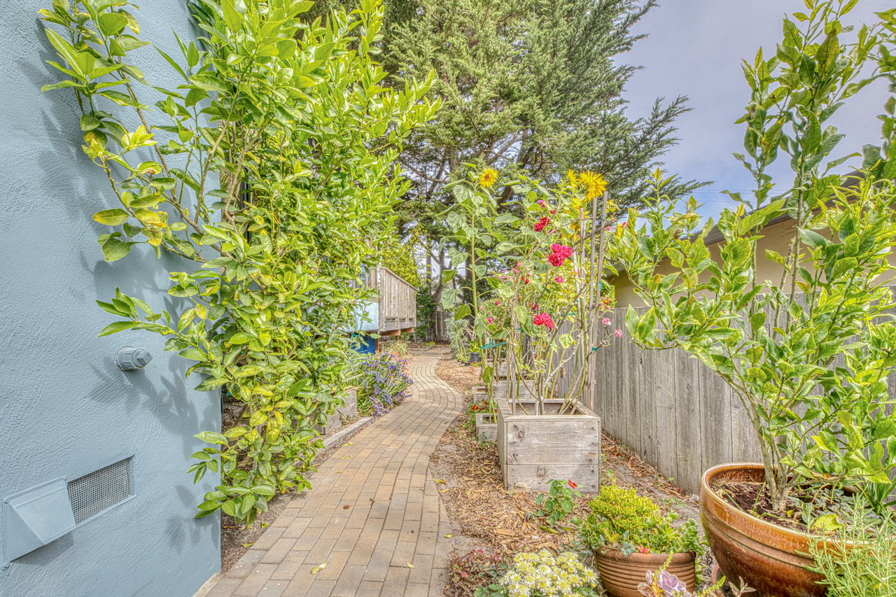
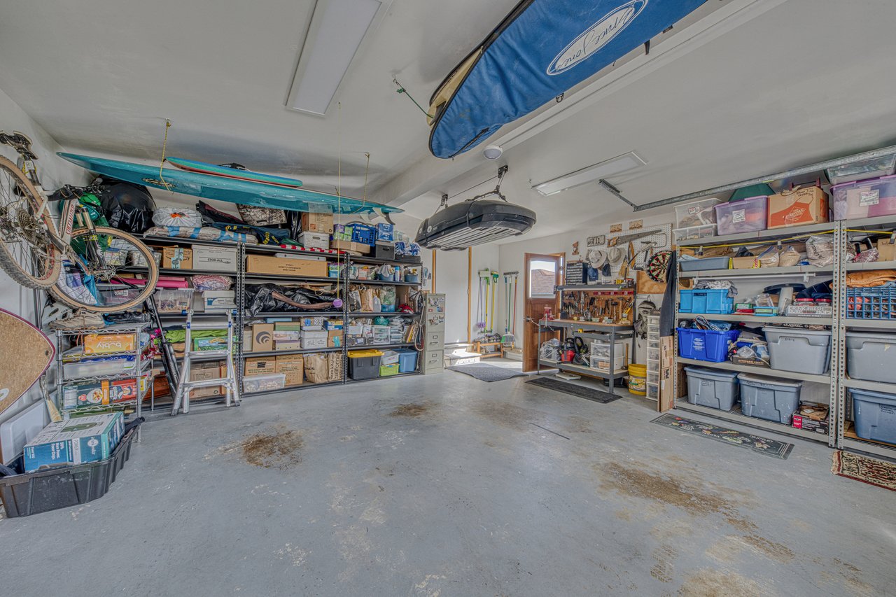
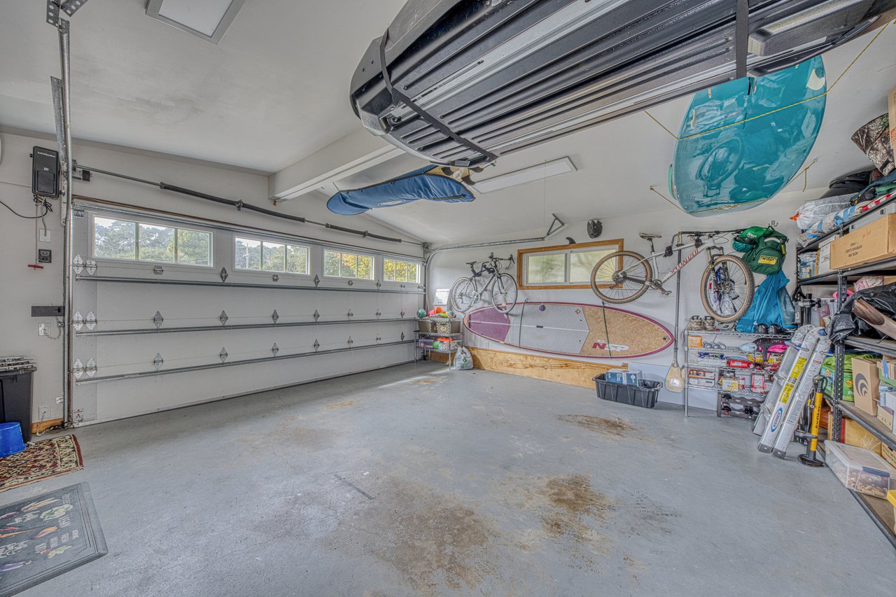
Additional features include open-beam ceilings, peaks of Monterey Bay, a finished garage, and a stone paver driveway and walkway. Surrounded by mature trees and filled with natural light, this home truly reflects pride of ownership and offers an exceptional opportunity to enjoy the best of the Monterey lifestyle.

Overview

Open House
10/10/2026 12:00PM - 2:00PM PDT
10/11/2026 12:00PM - 2:00PM PDT
Property Status
Just Listed
Lot Size
7,800 Sq.Ft.
MLS ID
ML82063917
Property Type
Residential
Year Built
1957

Features & Amenities

Total Area
1,433 Sq.Ft.
Neighborhood
Monterey
View Description
Peek of Monterey Bay
Stories
1
Garage Spaces
2
Water Source
Public
Utilities
Public utilities
Roof
Composition
Lot Features
Fenced backyard, Low-maintenance yard, Monterey Cypress trees, Fully landscaped backyard, Private
Parking
2-car attached garage, Off-street parking, Stone paver driveway, Finished garage, Stone paver walkway
Heat Type
Gas
Kitchen
Thermador Professional 6-burner gas range, Stainless steel appliances, Skylights, Quartz countertops, New cabinetry, Updated kitchen
Laundry Room
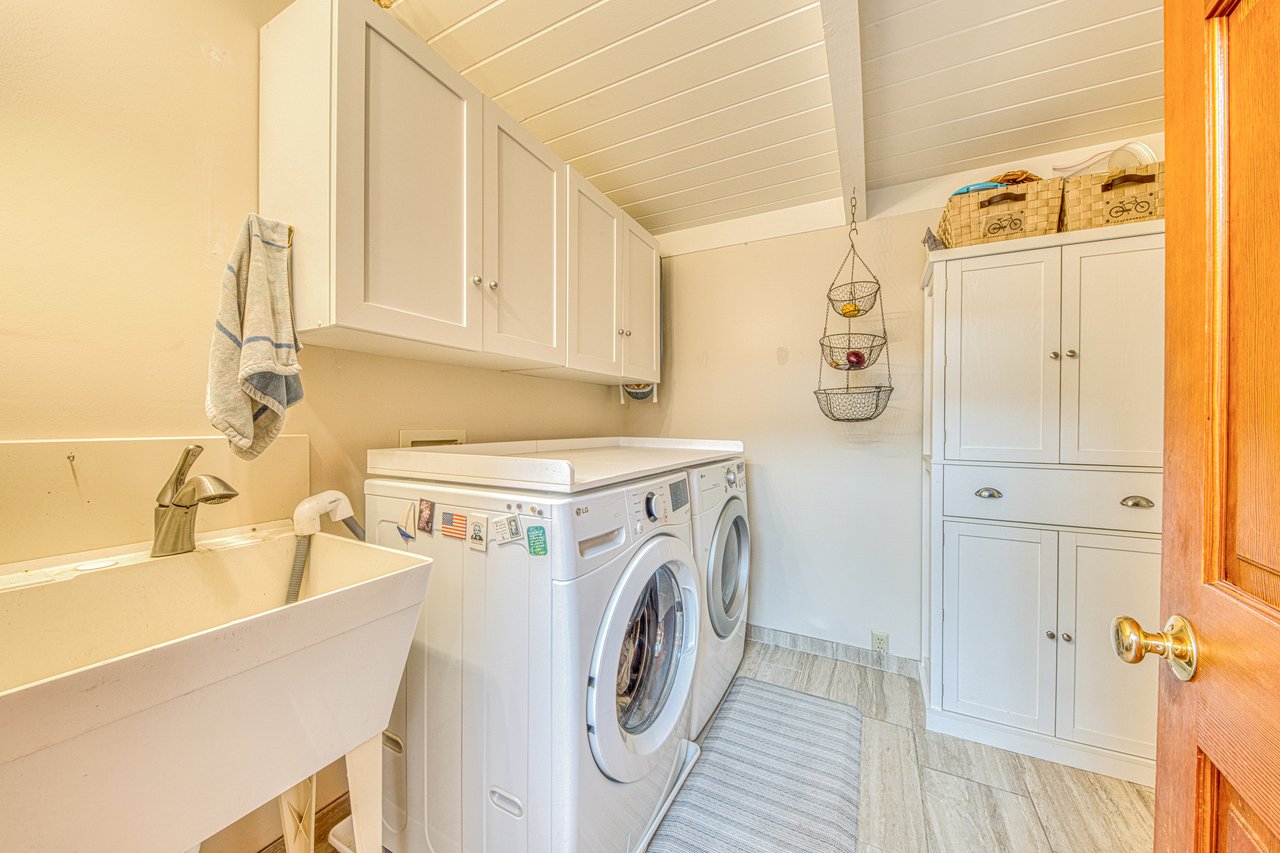
Inside utility room, Tub/sink, Washer/dryer hookups
Fireplace
Wood burning
Appliances
Dishwasher, Microwave, Refrigerator, Garbage disposal, Gas range, Range hood
Other Interior Features
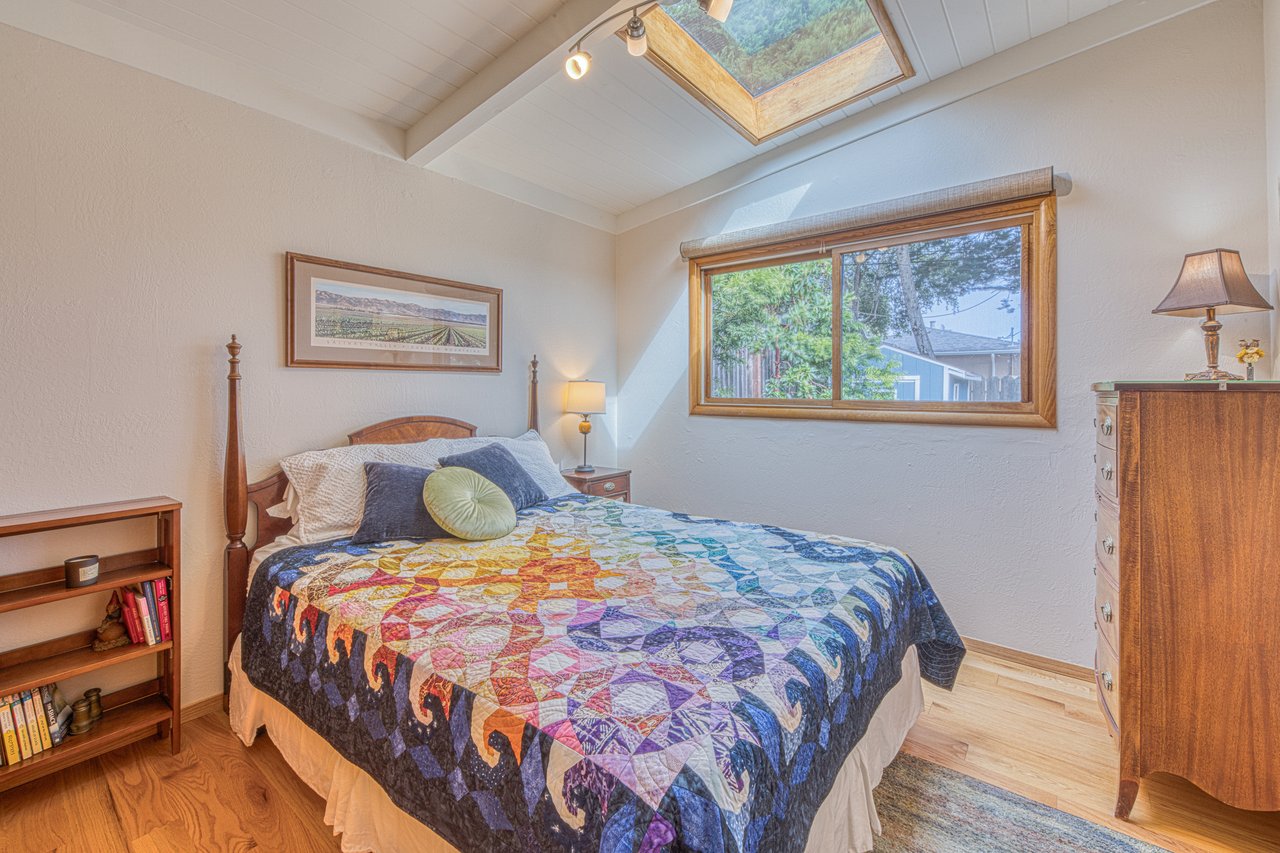
6 skylights, Open beam ceilings, Separate family room, Formal dining area, Expansive windows, Glass sliding doors, Natural light, Split-level floor plan
Sewer
Public sewer
Substructure
Concrete perimeter, Slab, Crawl space
Green Feature
Solar
Other Exterior Features
Rear deck, Balcony/patio
Elementary School
Monte Vista Elementary
Middle School
Walter Colton Middle School
High School
Monterey High School
School District
Monterey Peninsula Unified
Sales Price
$1,250,000

Downloads

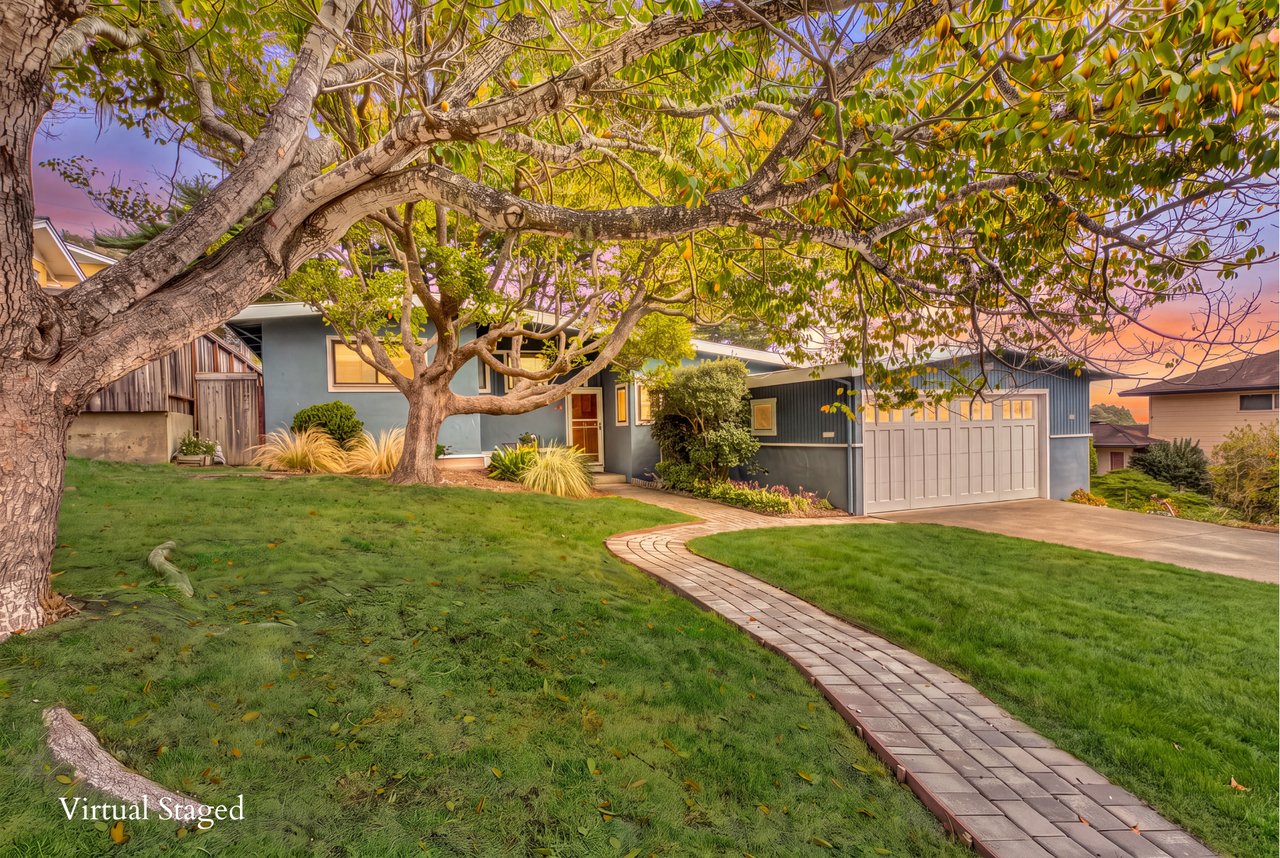
Blue-green Monterey home with a white garage, mature trees, and a curved walkway through the front yard.

Schedule a Tour

We would love to show you our beautiful property. Please select your preferred date and time below. An agent will be in touch shortly to confirm your appointment.

Thank you

for your interest in 14 Shady Ln , Monterey, CA 93940

14 Shady Ln Monterey
Navigate
Monterey waterfront buildings on pilings beside sailboats and a rocky shore.

Explore Monterey

read more

Mortgage Calculator

Estimate your monthly mortgage payment, including the principal and interest, property taxes, and HOA. Adjust the values to generate a more accurate rate.
$0,000 Your Payment 20 15 65
$0,000 Your Payment

I'm Interested In

14 Shady Ln Monterey

or Contact

Follow Us On Instagram