Leave a Message

Thank you for your message. We will be in touch with you shortly.

Explore Our Properties

Property Description

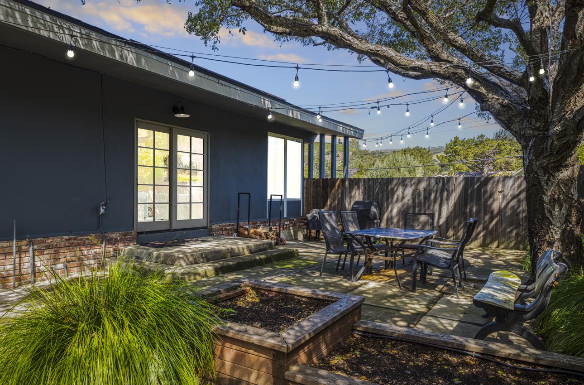
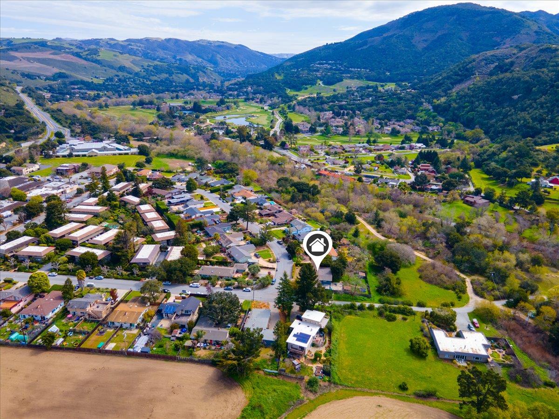
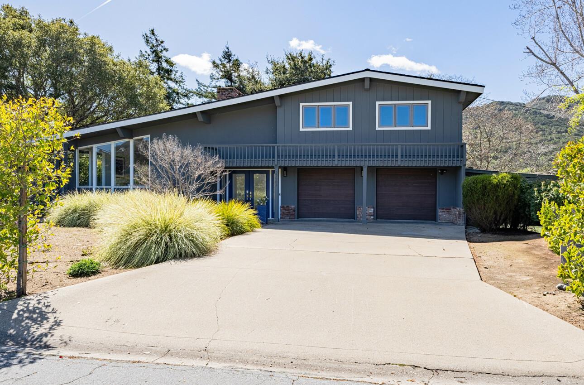
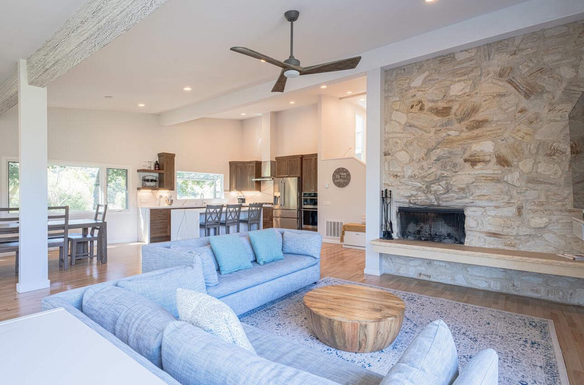
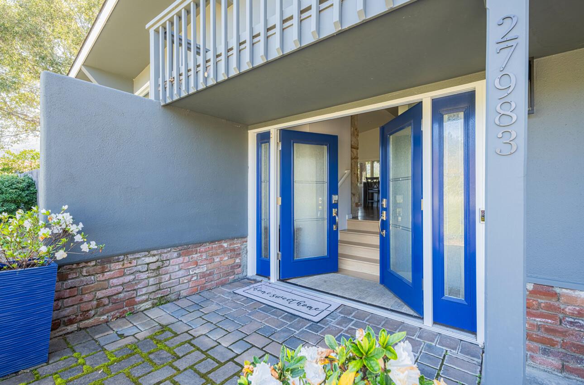
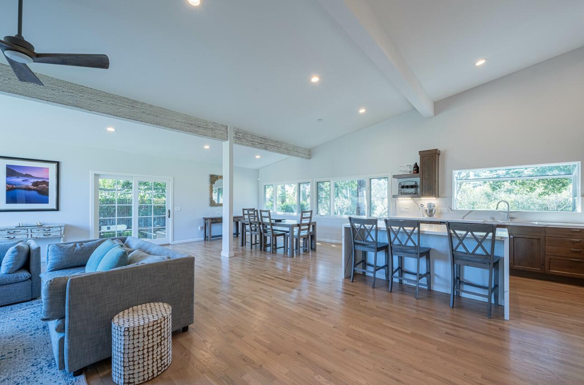
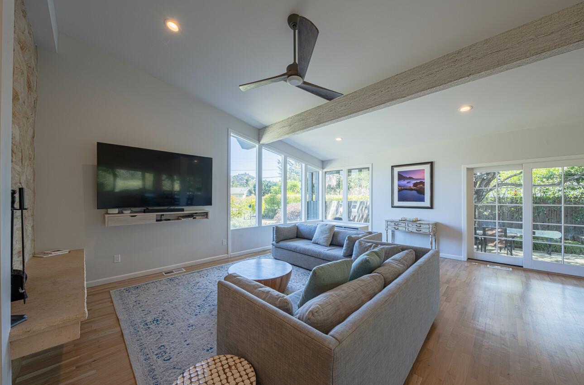
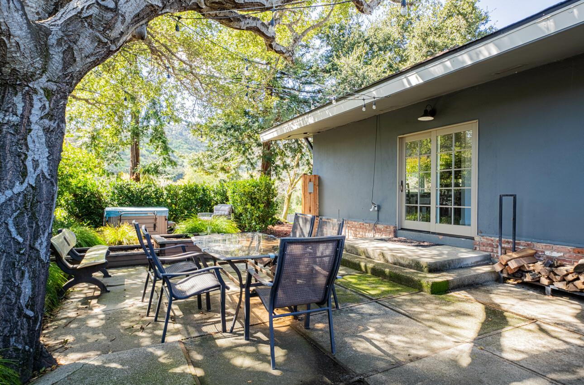
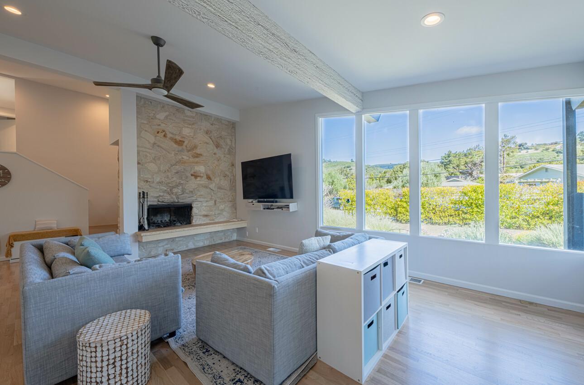
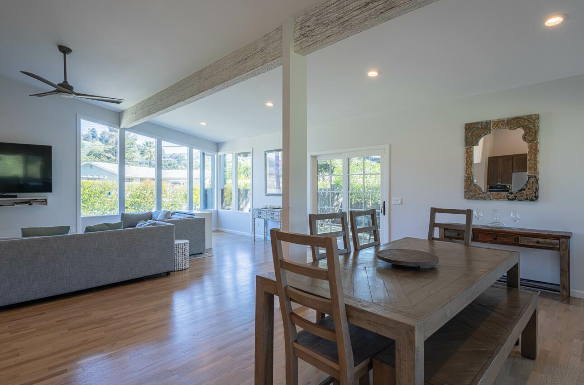
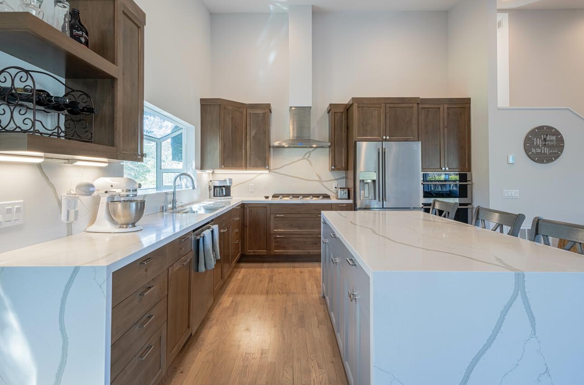
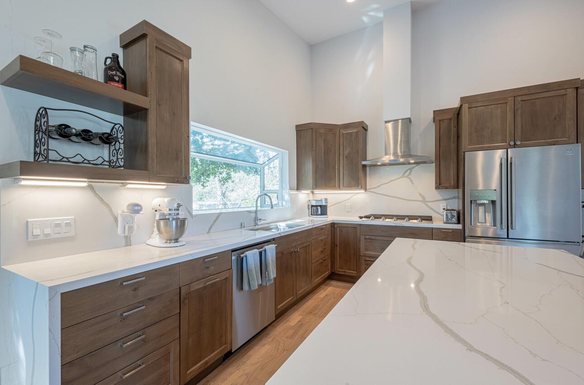
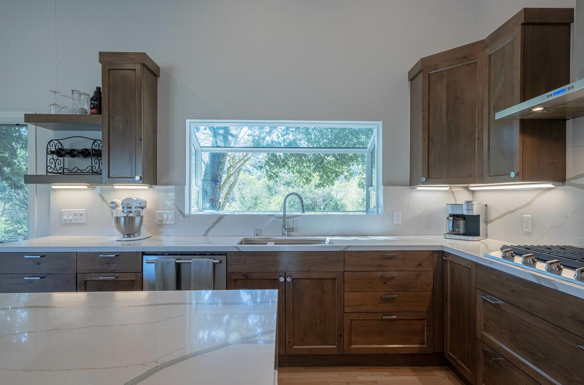
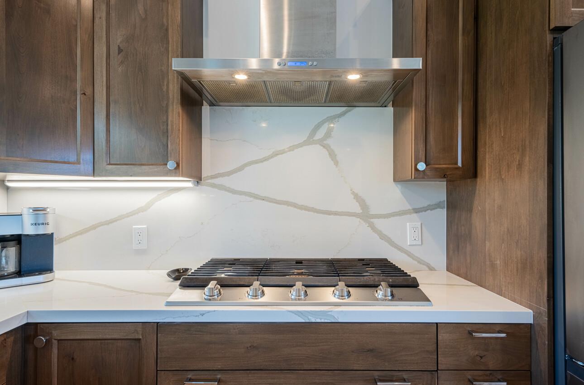
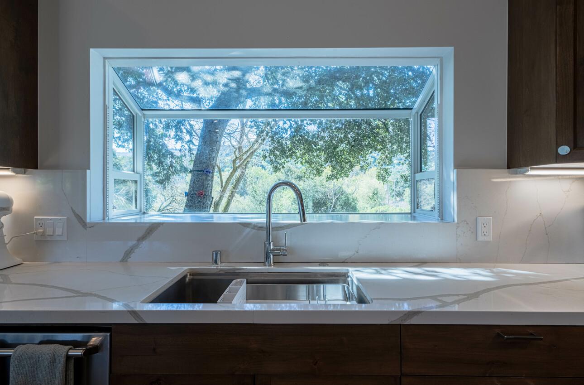
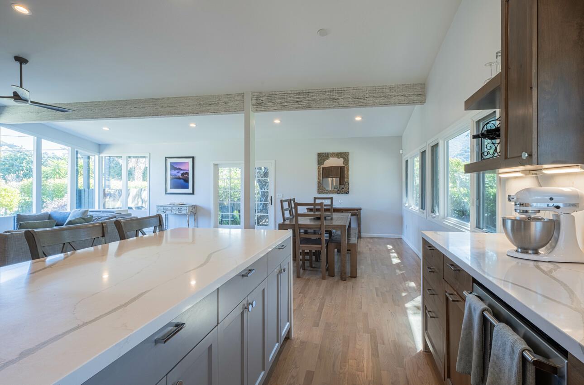

This beautifully remodeled contemporary ranch home boasts over $400K in upgrades, blending Carmel charm with modern efficiency. Major improvements include all-new electrical with 200-amp panel (solar & battery ready), EV charger, Ring cameras, smart-access garage, whole-home LED lighting, new high-efficiency HVAC system, smart thermostat, and all-new ducting. The plumbing has been fully replaced and upgraded, featuring high-efficiency fixtures, and a tankless water heater, plus water credits for future projects or an ADU. The side patio is plumbed for a future outdoor kitchen or grill. Inside, vaulted ceilings frame the living rooms classic Carmel stone fireplace, flowing into a sleek new kitchen with smart double oven and gas range and large open dining area. Upstairs offers three bedrooms and two remodeled baths, while the backyard features a hot tub, vegetable garden, chicken coop, and multiple patios. A separate downstairs space with a half bath provides opportunities for guests or as an office. Located in sunny Mid Carmel Valley, this home offers stunning southern views of the Santa Lucia Mountains and is just a short walk to hiking trails, Carmel river, shops, cafes and restaurants. Welcome Home!

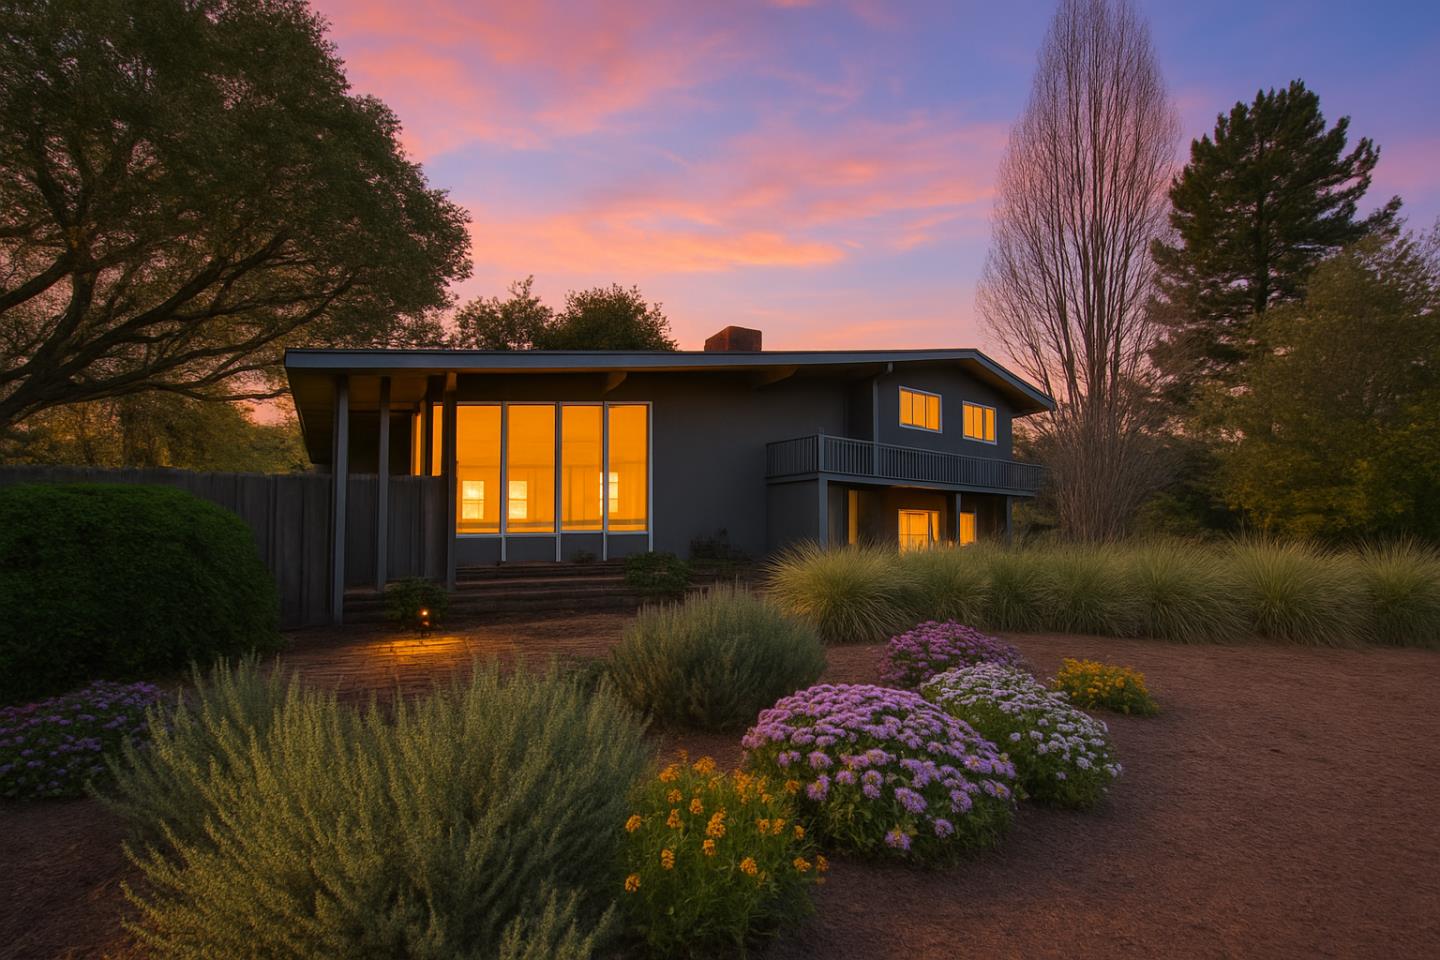
Overview

Property Status
Sold
Date Sold
October 16, 2025
Lot Size
9,148 Sq.Ft.
MLS ID
ML81997910
Property Type
Residential
Year Built
1960

Features & Amenities

Total Area
1,963 Sq.Ft.
Architecture Styles
Contemporary, Ranch
View Description
Mountains, Valley
Stories
2
Garage Spaces
2.0
Water Source
Public
Utilities
Natural Gas Available, Public Utilities, Water Public
Roof
Composition
Lot Features
Grade Sloped Down
Parking
Attached Garage, Off_Street Parking
Heat Type
Forced Air, Gas
Air Conditioning
Ceiling Fan
Laundry Room
In Garage
Fireplace
Living Room, Wood Burning
Appliances
Cooktop Gas, Dishwasher, Freezer, Garbage Disposal, Microwave, Oven Gas, Oven Range Gas, Refrigerator
Other Interior Features
High Ceiling, Vaulted Ceiling
Sewer
Septic Tank
Substructure
Raised, Concrete Perimeterand Slab
Disability Features
None
Elementary School
TularcitosElementary
Middle School
CarmelMiddle
High School
CarmelHigh
School District
CarmelUnified
Sales Price
$1,725,000
Zoning
R1

Downloads

27983 Berwick Drive

Schedule a Tour

We would love to show you our beautiful property. Please select your preferred date and time below. An agent will be in touch shortly to confirm your appointment.

Thank you

for your interest in 27983 Berwick DR, Carmel, CA 93923

27983 Berwick Drive
Navigate

I'm Interested In

27983 Berwick Drive

or
  • CallBen Beesley

    License #01362347

    (831) 236-6876
  • Follow Us On Instagram